Placement geometry and clearances
- Measure the drop zone: approach path length, turning radius, overhead lines, and door swing space. Dock areas need enough setback so doors can open without blocking trailer lanes.
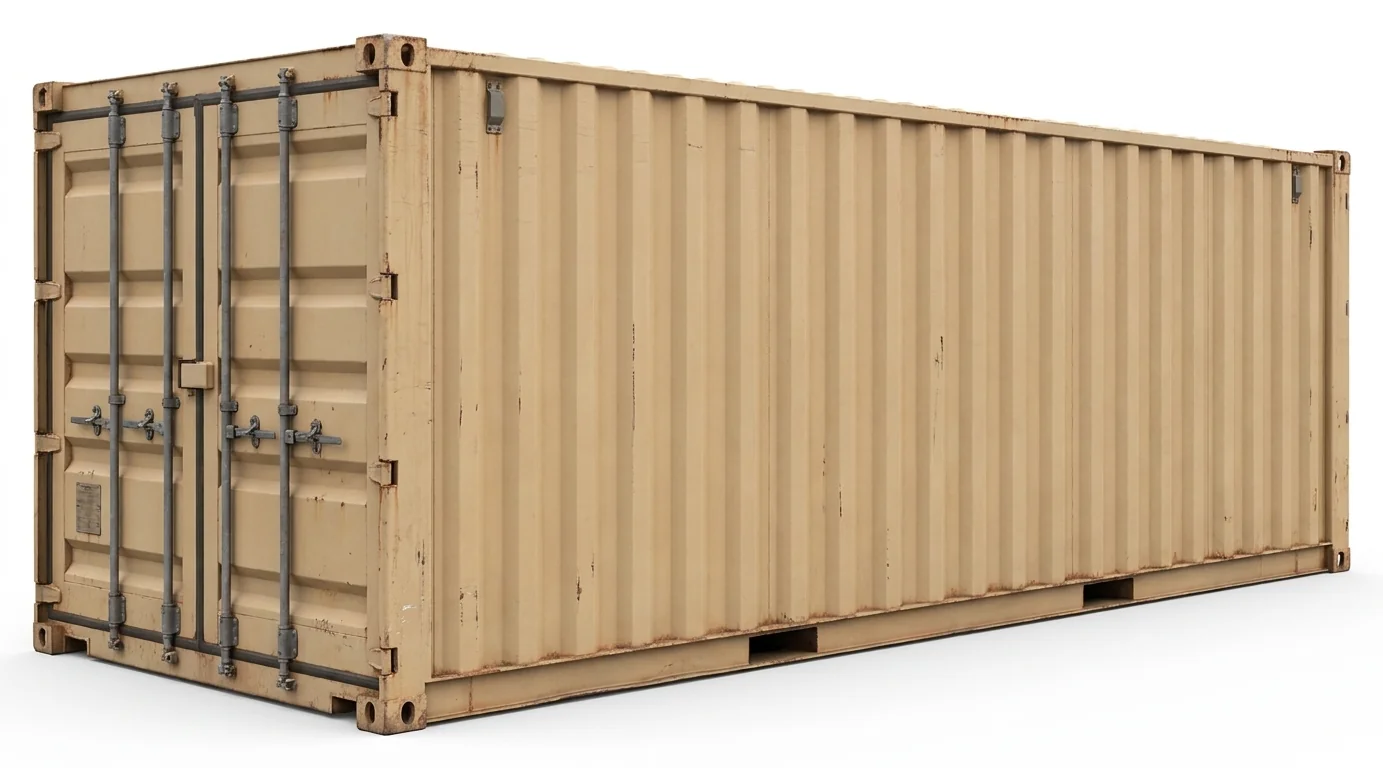
- Door orientation should match pick frequency. For fast-moving warehouse pulls, face doors toward the travel aisle; for long-term storage, a side yard may work if level and accessible.
Dallas soil and slab considerations
- Outdoor yards on expansive clay can shift after wet weather. A level base helps container doors align and latch. Plan for drainage so the threshold stays above pooled water.
- Indoor or dock-high placements must respect slab ratings and edge distances. Check that container point loads and any racking placed inside remain within slab capacity.
Access equipment interaction
- If pallets or equipment are moving in and out, confirm aisle width for /forklift-rental/ or /telehandler-rental/ units and the ramp grade if bridging to a slab.
- For elevated maintenance or inventory pulls near racking, review /electric-scissor-lift-rental/ and /vertical-mast-lift-rental/ to see how lift footprints intersect the staging zone.
Security and weather exposure
- Severe spring weather means lids and doors should close and latch smoothly when the container is level. In high sun, interior heat can rise; ventilation options and spacing from walls can help protect temperature-sensitive materials.
Route planning and timing windows
- Many local distribution buildings operate on tight gate schedules. Note gate hours, truck length limits, and whether a straight or blind-side set is required for the delivery.
What to document before you call
- Exact drop address within the site and contact window
- Surface type, slope, and drainage at the placement point
- Door orientation preference and aisle width for material handling
- Any slab load notes, overhead restrictions, or nearby utilities
Actual conditions and site procedures govern placement, leveling, and access, especially outdoors on variable soils.